Timber veneer can give commercial interiors the warmth and character of natural timber without requiring solid timber across every surface. For architects, interior designers, joiners and builders considering wall or ceiling applications, however, choosing a veneer species is only part of the specification process. Timber veneer suppliers should also be consulted about substrates, matching, finishes, panel sizes and any relevant technical information for the complete lining system.
This becomes particularly important in commercial buildings, where wall and ceiling finishes may need to satisfy project-specific fire hazard, performance and documentation requirements. The intended building use, location of the lining and complete panel construction should therefore be confirmed before materials are ordered.
Timber veneer can be incorporated into many types of commercial interiors, from reception areas and feature walls to joinery, meeting spaces and selected ceiling applications. The final suitability depends on the project requirements and the complete panel system being specified. Timber veneer suppliers can help designers understand available veneer formats and how the decorative surface can be incorporated into the intended application.
This means timber veneer should be considered as part of the overall lining or joinery construction rather than as a decorative surface selected in isolation.
Common Wall and Ceiling Applications
Commercial interiors often use timber surfaces to introduce visual warmth, texture and grain into spaces that might otherwise rely heavily on plasterboard, glass, metal or painted finishes.
Timber veneer may be considered for reception walls, lobby panels, meeting rooms, office joinery, hospitality interiors, decorative wall features and other interior elements. Ceiling applications can also use veneered panels where the specified construction and installation system are appropriate for the project.
The advantage from a design perspective is the range of visual possibilities available. Different wood veneers can create subtle, consistent surfaces or more expressive grain patterns depending on the species, cut and matching method selected.
When discussing these applications with timber veneer suppliers, provide information about whether the product will be used vertically, overhead, as joinery or as part of another lining system. That context can affect decisions about substrate, panel dimensions, finish and supporting documentation.
Why the Full Lining System Matters
A timber veneer face is only one component of a veneered panel. The veneer is generally bonded to a substrate, with materials such as MDF, particleboard and plywood among the common options identified by the Timber Veneer Association of Australia.
The adhesive, substrate, surface coating, panel construction and installation method all contribute to the finished system.
This distinction is especially important for commercial wall and ceiling linings. A performance result associated with one particular construction should not automatically be assumed to apply to another combination of materials.
For that reason, timber veneer suppliers should be given the actual intended application rather than simply being asked for a particular veneer species. The more complete the project information, the easier it is to identify what product information needs to be checked before specification.
Check Fire Performance Before Specifying Wall or Ceiling Linings
Fire performance needs to be considered early when timber veneer is proposed for commercial walls or ceilings. The National Construction Code includes requirements for wall and ceiling lining systems, with permitted material group numbers varying according to building classification, location within the building and other factors. The relevant group number is determined using AS 5637.1.
Timber veneer suppliers may be able to provide relevant product or test documentation, but the project team still needs to establish which NCC requirements apply to the particular building and application.
Why Commercial Projects May Require Tested Fire Hazard Information
Commercial buildings are not all subject to one universal lining requirement. A material that may be suitable in one part of a building may not necessarily satisfy the requirements applying in another location.
Factors such as the building classification, whether the area is a public corridor, a fire-isolated exit or another type of space can affect the required group number under the NCC.
This means designers should avoid treating timber veneer as either automatically acceptable or automatically unsuitable for commercial linings.
Instead, the question should be whether the proposed complete lining system has the appropriate evidence for the intended application.
The Timber Veneer Association of Australia specifically provides industry information concerning fire hazard requirements for wood veneer panels used as commercial wall and ceiling linings, highlighting that this is an established specification consideration for the sector.
Discussing the intended application with timber veneer suppliers early can help identify what documentation is available before the design progresses too far.
Ask for Documentation for the Complete Tested System
When reviewing fire performance information, check exactly what construction was assessed.
A test result may relate to a particular veneer, substrate, adhesive, coating or panel configuration. Changing one of those components may mean the documentation no longer represents the system you intend to install.
This is why simply asking whether a timber veneer is “fire rated” can be too broad.
A more useful discussion with timber veneer suppliers is to identify the substrate, veneer construction, finish and intended installation and then ask what supporting information relates to that configuration.
The project architect, building surveyor, certifies, fire consultant or other appropriately qualified professional should determine whether the evidence satisfies the requirements applying to the project.
This keeps the design decision based on documented system performance rather than assumptions about wood veneers as a general material category.
Choose a Substrate That Suits the Application
The substrate beneath the decorative face is an important part of any timber veneer panel. It influences fabrication, panel characteristics, edge treatments and suitability for different uses.
Timber veneer suppliers should therefore be given enough project information to discuss substrate choices alongside the selected veneer rather than leaving this decision until fabrication.
Compare Common Substrates Used Beneath Timber Veneer
The Timber Veneer Association of Australia identifies particleboard, MDF and plywood among the common substrates used for veneered products. Particleboard is commonly used for stable veneered panels, while MDF can be useful where moulded or exposed edges are required. Plywood may be selected for particular applications where its construction characteristics are suitable.
The association also notes that fire-retardant MDF is available, although choosing such a substrate should not be taken to mean that any finished veneered panel automatically satisfies a particular fire requirement.
The finished construction still needs to be considered and documented appropriately.
For commercial projects, timber veneer suppliers can explain which substrate options they offer and how those options relate to panel manufacture.
The final choice should then reflect the design, fabrication, installation and performance requirements established for the project.
Match the Substrate to the Wall or Ceiling System
A wall panel and a ceiling panel may have different practical requirements.
Panel size, fixing method, weight, edge treatment, access requirements and supporting structure can all influence the way a lining is detailed.
A timber veneer manufacturer or supplier may therefore need drawings or at least a clear description of the intended application before the panel construction is confirmed.
This becomes particularly useful on larger timber veneer Sydney or timber veneer NSW projects, where the same veneer appearance may be required across several different components.
For example, joinery doors, wall panels and ceiling features may use a coordinated veneer appearance while requiring different panel details.
Working through these requirements with timber veneer suppliers before ordering helps keep the visual specification connected to the actual construction.
Select Veneer Species, Cut and Matching for the Desired Look
Once the technical requirements of the lining system are understood, the visual specification can be developed in more detail.
Timber veneer offers considerable design flexibility because the same species can appear very different depending on how it is cut and how individual veneer leaves are assembled. Timber veneer suppliers can provide physical samples that make these differences easier to understand than relying on photographs alone.
How Species and Veneer Cut Change the Finished Appearance
Natural timber varies in colour, figure and grain. Even material from the same species can show noticeable differences between logs.
The way the timber is cut creates another level of variation. Crown cut, quarter cut and rotary cut veneers can produce distinctly different grain patterns. The Timber Veneer Association of Australia recommends specifying the species and type of cut as part of a complete veneer specification.
This matters significantly on commercial walls and ceilings because large surfaces make grain character more visible.
A timber veneer that looks subtle on a small joinery sample may become a prominent design feature when repeated across an entire reception wall.
Before selecting from timber veneer suppliers, request samples that represent the intended species and cut as closely as practical. Natural variation should also be understood and allowed for rather than expecting every sheet of natural veneer to look identical.
Keep Larger Areas Visually Consistent
Matching becomes especially important when timber veneer extends across multiple adjacent panels.
Book matching, slip matching, random matching and sequence matching can create different visual effects. The selected method determines how grain patterns relate from one veneer leaf or panel to the next.
For larger installations, sequence matching can be used to create a deliberate progression across panels. The Timber Veneer Association of Australia notes that wall, ceiling and joinery projects often require careful matching where the designer wants continuity across the finished installation.
This level of coordination should begin before fabrication.
For timber veneer Sydney projects involving large feature surfaces, discuss panel quantities, dimensions, grain direction and matching requirements with timber veneer suppliers before final selections are approved.
Waiting until panels are already being manufactured can significantly reduce the available matching options.
Specify the Finish for the Actual Commercial Environment
Timber veneer normally needs a suitable protective finish, and that finish should reflect how the completed surface will be used.
A decorative ceiling is exposed to different conditions from a wall beside a reception desk or a frequently touched piece of joinery. Timber veneer suppliers can help identify the characteristics of the selected veneer, while the coating system should be confirmed for the intended end use.
Consider Wear, Cleaning and Exposure
Commercial wall panels in high-traffic areas may be touched, cleaned or exposed to greater day-to-day wear than overhead decorative panels.
The Timber Veneer Association of Australia advises that coating choice should reflect the end-use application because different surfaces require different levels of durability. It also notes that veneered panels should be protected from inappropriate moisture exposure and that coating recommendations can vary by species.
This makes finish specification more than a question of choosing matte, satin or gloss.
Cleaning requirements, expected contact, lighting, moisture conditions and ongoing maintenance should all be considered.
When speaking with timber veneer suppliers, ask whether the veneer has any particular finishing characteristics that need to be understood. The coatings supplier or finishing specialist should then confirm the appropriate coating system for the application.
Understand How Finishes Can Change Colour and Grain
A clear coating does not necessarily leave the timber looking exactly as it did when unfinished.
Different finishes can deepen colour, increase grain contrast or change the overall visual character of the veneer. The type of coating can also affect scratch resistance, moisture resistance, fading and other performance characteristics.
For this reason, approving an unfinished veneer sample alone may not provide a reliable picture of the completed wall or ceiling.
The Timber Veneer Association of Australia recommends that indicative finished samples of the selected veneer be supplied before manufacturing begins.
Timber veneer suppliers can provide the veneer selection, but the sample should represent the intended substrate, matching approach and finish wherever practical.
This gives architects, designers and clients a much clearer basis for approving the final appearance before a large quantity is manufactured.
Plan Panel Sizes, Joints and Installation Details Early
Large veneered surfaces depend on careful coordination between design and fabrication. Panel joints, grain direction and service penetrations can strongly influence how the finished installation looks.
Timber veneer suppliers need panel dimensions and quantity information early enough to assess veneer availability and matching requirements, particularly where natural veneer is being used across a large continuous area.
Coordinate Panel Dimensions and Grain Direction
The orientation of the grain should be clearly documented rather than left to interpretation during manufacture.
Australian veneer specifications commonly distinguish between long-band and cross-band grain direction, and the Timber Veneer Association of Australia recommends identifying grain direction on project drawings.
Panel joints also need to work with the architectural composition.
A feature wall may look more deliberate when panel widths, door openings and grain movement are coordinated. The same principle applies to ceiling panels, bulkheads and other large surfaces.
On timber veneer NSW projects, accurate panel dimensions are especially important when sequence matching is required because trimming or changing panel sizes later can interrupt the intended grain progression.
Providing timber veneer suppliers with coordinated drawings before ordering can help align material quantities with the finished design.
Allow for Access, Services and Ceiling Coordination
Commercial ceilings often contain lighting, air-conditioning outlets, sprinklers, speakers, access panels and other services. Walls may contain doors, power points, controls, signage or service access.
These elements should be considered when developing the veneer panel layout.
If service openings are treated as an afterthought, they can interrupt grain patterns or create awkward panel joints.
Planning the layout early gives the design team an opportunity to position joints and services more intentionally.
Where timber veneer suppliers are preparing matched panels, accurate information about openings and panel sizes becomes particularly important. Plan matching can offer strong grain continuity, but it requires careful site coordination and detailed dimensions.
This is one reason veneer selection, shop drawings and service coordination should progress together rather than as separate tasks.
What to Confirm With Timber Veneer Suppliers Before Ordering
The final step is making sure the product being ordered matches both the visual design and the technical specification.
Good documentation can prevent misunderstandings between the designer, timber veneer suppliers, joiner, builder and installer, particularly where large quantities or carefully matched panels are involved.
Ask for Samples, Technical Information and Available Matching Options
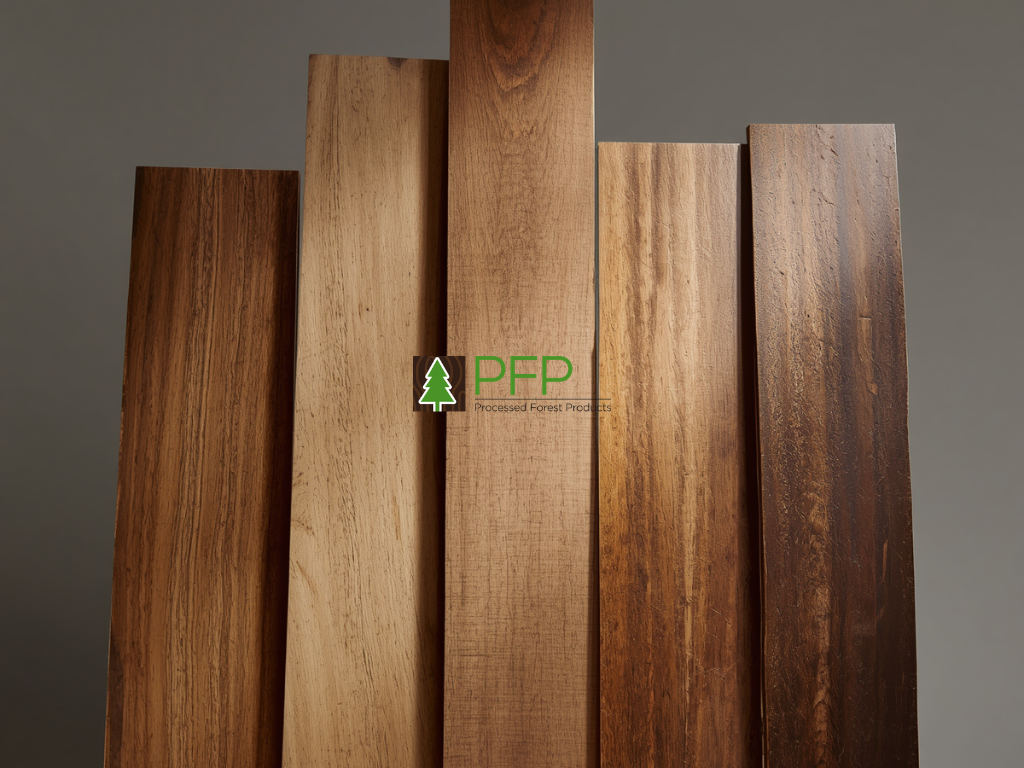
Before confirming an order, review the selected species, cut, substrate, grain direction, matching method, edging and finish.
The Timber Veneer Association of Australia recommends documenting these details and obtaining representative finished samples before manufacture. It also recommends discussing available stock, quantities and natural variation directly with the supplier.
For commercial wall or ceiling applications, also ask what relevant technical documentation is available for the proposed panel system.
Where fire hazard requirements apply, ensure the project team checks that the evidence corresponds with the actual construction being specified rather than a materially different panel.
Forest Products can be considered when discussing timber veneer options, samples and project requirements. Providing the intended application, quantities, panel dimensions and visual requirements when making an enquiry can help make the discussion with the supplier more specific and useful.
Make Sure the Supplied Product Matches the Project Specification
A clear specification should remain consistent from design through procurement and fabrication.
Changing the substrate, finish, veneer species or another component after approval may affect appearance, fabrication requirements and, where relevant, the technical documentation being relied upon.
This is why communication between designers, fabricators and wood veneer suppliers is important throughout the process.
Australian industry guidance identifies species, cut, supplier, batch information for natural veneer, matching, sequence, grain direction, substrate, edging and finish among the details that should be documented when specifying veneer.
The same attention is useful when purchasing wood veneer supplies for commercial walls and ceilings.
Timber veneer can be a practical design option for commercial wall and ceiling linings when the complete application is considered properly. The decision involves much more than selecting an attractive wood grain. Substrate, panel construction, fire hazard requirements, matching, finish, joints and installation details all need to work together.
By involving timber veneer suppliers early, requesting representative samples and checking relevant performance documentation before ordering, project teams can make a more informed decision about whether the proposed veneered lining system suits the building, the design and the intended commercial environment.