Timber panels can turn a plain wall into a strong interior feature by introducing natural grain, texture and warmth without requiring every surface in the room to be timber. For residential and commercial projects, the right panel depends on more than appearance. The substrate, veneer, panel size, finish, fixing method, surrounding joinery and any applicable acoustic or fire-performance requirements should all be considered before ordering.
Timber veneer panels are commonly produced by bonding a thin layer of real timber to a board substrate such as MDF, particleboard or plywood. This gives designers access to the appearance of natural timber across larger surfaces while allowing the substrate to be selected according to the intended application. Forest Products currently lists MDF, particleboard and several plywood types among its board options, alongside a wide range of natural and reconstituted timber veneers.
Choosing the best option therefore starts with understanding where the feature wall will be installed and what the finished surface needs to achieve.
Timber Panels for Residential Interior Features
Timber panels can work well in living rooms, bedrooms, entrance areas, home offices and other dry interior spaces where a stronger visual feature is wanted.
A timber wood panel can be used across an entire wall or restricted to a smaller section behind a television, bedhead or built-in joinery. The amount of timber used will affect how dominant the wall becomes, so it helps to consider the surrounding flooring, cabinetry, paint colours and furniture before selecting a species.
Natural veneer is particularly useful when the aim is to preserve genuine grain and tonal variation. Because timber is a natural material, however, colour and figuring can vary between veneer leaves and finished panels.
For a feature wall, that variation should normally be treated as part of the design rather than something that can be completely eliminated.
Forest Products’ current veneer range includes species such as American Cherry, American Walnut, American White Oak, Blackbutt, Brush Box and European Oak, giving designers different grain and colour directions to consider.
Timber Panels for Commercial Interior Design
Timber panels are also widely suited to commercial interiors such as reception areas, meeting rooms, offices, hospitality venues and retail environments.
Larger commercial walls generally require more planning than a small residential feature because several adjacent panels may be visible at the same time. Grain direction, joints and panel sequencing become much more noticeable across a broad surface.
Sequence matching can be particularly useful where designers want the natural progression of the veneer grain to continue from one panel to the next. Forest Products notes that larger feature-wall projects may require panel dimensions, quantities and layouts to be confirmed early so matching can be coordinated before manufacturing.
Commercial projects should also consider access panels, switches, signage, power outlets and other services before the panel layout is finalised.
Planning those details early helps prevent service openings from interrupting the intended timber pattern later.
Timber Panels: Compare Styles and Finishes
Timber Panels: Slatted, Flat and Veneered Surfaces
Timber panels can create very different interiors depending on whether the design uses flat panels, slatted surfaces, decorative grooves or another profiled treatment.
Flat veneered panels are a good option where the design calls for a continuous timber surface. They can work particularly well behind reception counters, around cabinetry or across larger architectural walls.
Slatted treatments create stronger shadow lines and visual depth. They may also form part of an acoustic treatment when designed as a complete tested or specified system with suitable backing materials.
It is important not to assume, however, that every slatted timber panned automatically provides meaningful acoustic performance. Acoustic results depend on the full construction, including spacing, backing and installation.
For projects where sound control matters, request technical information for the complete panel system rather than selecting a product based on appearance alone.
Timber Panels: Choose Grain, Colour and Matching Carefully
Timber panels should also be selected according to the scale of the room.
Strongly figured timber can become a dominant feature across a large wall, while a subtler veneer may create a calmer background.
The veneer cut also changes the appearance. Crown-cut, quarter-cut, rift-cut and rotary-cut veneers produce different grain patterns, and the way individual leaves are matched can further change the finished result.
Forest Products’ current timber veneer catalogue identifies available cut and matching options along with veneer leaf and finished panel sizes for individual species.
For larger feature walls, ask for representative samples rather than choosing from a small digital image alone.
A sample makes it easier to judge tone, natural variation and how the proposed finish behaves under the project’s actual lighting.
Timber Panels: Select the Right Substrate
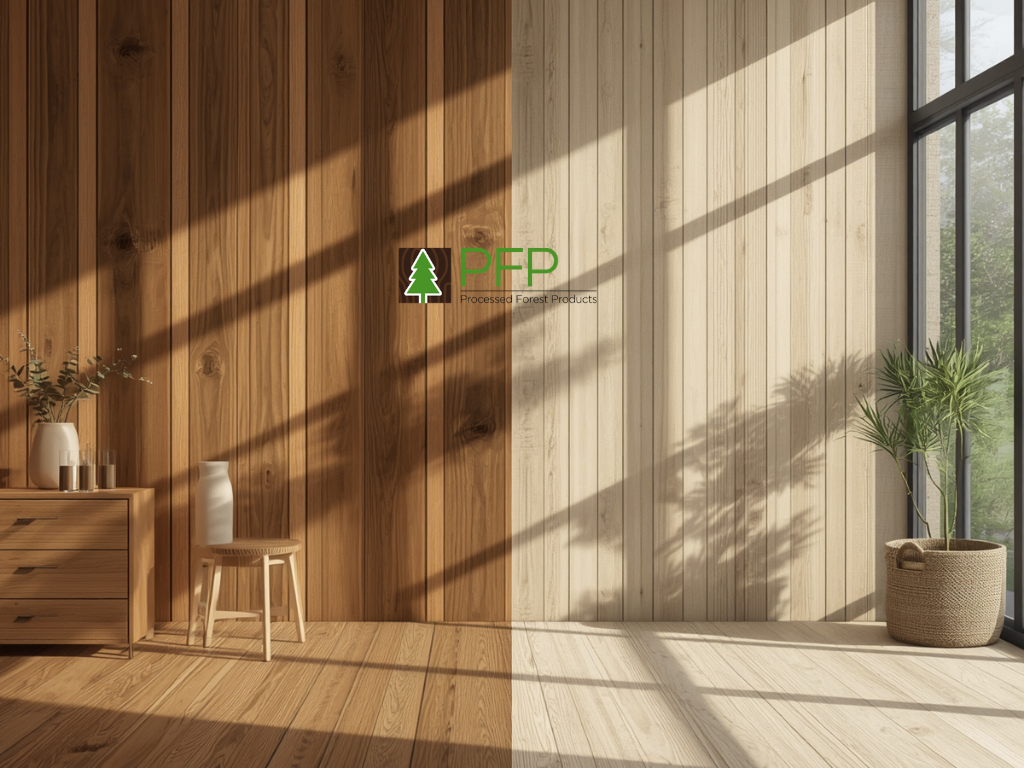
Timber Panels: Solid Timber Versus Engineered Boards
Timber panels used for architectural feature walls do not necessarily need to be solid timber.
Veneer applied to MDF, particleboard or plywood can provide a real timber surface while allowing the supporting board to be selected for manufacturing, dimensional and installation requirements.
Forest Products currently supplies MDF, particleboard and plywood substrates, including several standard thicknesses and sheet sizes. Its plywood range includes Hoop Pine, marine, Poplar, Birch and Fire Ply options.
The appropriate substrate will depend on the project. MDF can provide a smooth, consistent base for veneering, while plywood may be preferred for other fabrication or construction requirements.
The choice should therefore be made with the joiner, designer, manufacturer or installer rather than assuming that every timberwood panel uses the same core.
Timber Panels: Consider Thickness and Panel Size Early
Timber panels need to work with the dimensions of the wall, the fixing system and surrounding construction.
Standard sheet dimensions can influence where joints appear. Larger or custom panels may reduce the number of visible joins but can also create additional handling, manufacturing and installation requirements.
Forest Products lists MDF sheets in lengths up to 3600 mm and widths up to 1800 mm for certain configurations, with other sizes available on application. Its PUR lamination capability also allows panels up to specified large-format dimensions depending on the substrate and construction.
Before ordering, prepare an accurate wall elevation showing finished panel dimensions, openings and joint positions.
This is especially important where grain continuity is part of the design, because changing panel dimensions after veneer matching has been planned can interrupt the intended sequence.
Timber Panels for Acoustic and High-Use Areas
Timber Panels as Part of an Acoustic Feature Wall
Timber panels can contribute to visually attractive acoustic interiors, but acoustic performance needs to be considered as a complete system.
A decorative timber surface by itself should not automatically be described as soundproof or sound-absorbing. Performance can depend on factors such as perforations or slat spacing, the cavity behind the panel, acoustic backing and installation method.
For offices, meeting rooms, hospitality venues or other spaces where acoustic comfort is important, the project should start with the required acoustic outcome.
The timber finish can then be coordinated with a system that has appropriate supporting technical information.
This approach keeps appearance and performance connected rather than assuming any particular timber panel will provide a specific acoustic result.
Timber Panels in Busy Interior Environments
Timber panels installed in commercial areas also need to cope with daily use.
Reception areas, corridors, restaurants and retail interiors may experience more contact, cleaning and accidental impact than a bedroom feature wall. Surface durability should therefore be considered alongside appearance.
Some veneers and finishes may be more suitable for low-wear vertical interiors than for locations where frequent contact is expected. Forest Products, for example, describes some of its natural veneer products as appropriate for dry, low-wear vertical interior applications such as furniture and panelling.
Cleaning requirements should also be checked before specifying the final coating.
A suitable finish can help protect the appearance of the veneer, but the manufacturer’s care instructions should guide how the surface is cleaned and maintained.
Timber Panels and Fire-Rated Interior Requirements
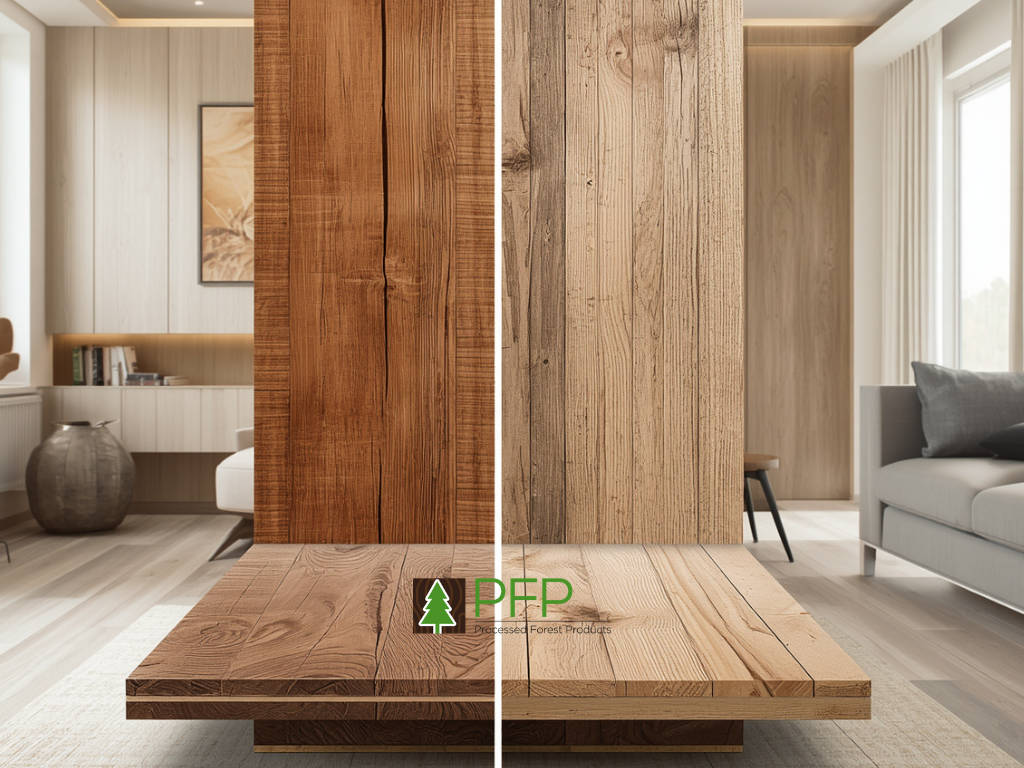
Timber Panels Are Not Automatically a Fire Rated Board
Timber panels chosen primarily for decorative purposes should not automatically be treated as fire rated board.
For commercial buildings and other applications where fire-performance requirements apply, the project team needs to establish exactly what performance the wall or ceiling lining must achieve.
Under NCC 2022 Volume One, wall and ceiling lining requirements vary according to building classification, location within the building and whether qualifying sprinkler protection is provided. The NCC uses Group 1, Group 2 and Group 3 classifications for relevant lining applications, with the group number determined through testing in accordance with AS 5637.1.
This means appearance, species or substrate name alone is not enough to establish compliance.
If a feature wall sits in an area where a particular fire-hazard classification is required, request documentation for the exact panel construction and finish being proposed.
Similarly, a product described as fire rated board should be checked against the specific application. A board intended for one tested construction should not automatically be substituted into a different wall, ceiling or door system.
Timber Panels Near Fire-Rated Door Assemblies
Timber panels can also appear beside fire and smoke doors, particularly in commercial interiors where designers want a coordinated timber finish.
In these situations, decorative continuity needs to be planned without changing the required door assembly.
NCC 2022 Specification 12 states that a required fire door must comply with AS 1905.1. The NCC also notes that AS 1905.1 requires fire-door testing in accordance with AS 1530.4.
That makes fire door materials a system issue rather than simply a matter of selecting a decorative timber surface.
If timber veneer is intended for a fire-rated door, confirm that the proposed door construction, core, facing, hardware, seals and finish are suitable for the required system.
The surrounding feature wall should then be coordinated around the approved door requirements, not the other way around.
Timber Panels Around Doors and Joinery
Timber Panels Can Coordinate With Commercial and Residential Fire Doors
Timber panels can help designers create visual continuity between walls, doors and cabinetry.
For standard architectural doors, the same or related veneer can be used across several interior elements. In fire-rated applications, however, the door itself must continue to meet the applicable fire-door specification.
Forest Products currently manufactures custom solid-core doors using plywood, Masonite or MDF skins with decorative surfaces including timber veneer, high-pressure laminate and foil. It also states that its veneering capabilities allow doors to be sequence-matched with corresponding wall panels where required.
This can be useful where commercial and residential fire doors or other specialist doors need to sit within an architectural scheme, but the project team should separately verify whether a particular door construction is suitable for the required fire application.
A matching appearance is not evidence of fire compliance.
Timber Panels Can Continue Across Joinery and Interior Finishes
Timber panels do not have to stop at the feature wall.
A carefully planned veneer scheme can continue into reception counters, cabinetry, doors, shelving or other joinery to give the room a more deliberate appearance.
The key is deciding early whether exact matching, sequence matching or simply a complementary timber tone is required.
Natural veneer varies, so two panels made from the same species may not look identical unless their preparation and matching have been coordinated.
For feature walls with adjoining doors or cabinetry, provide the supplier with drawings showing how the surfaces relate.
That gives the manufacturer a clearer understanding of where grain continuity matters and where normal natural variation is acceptable.
Timber Panels: What to Confirm Before Ordering
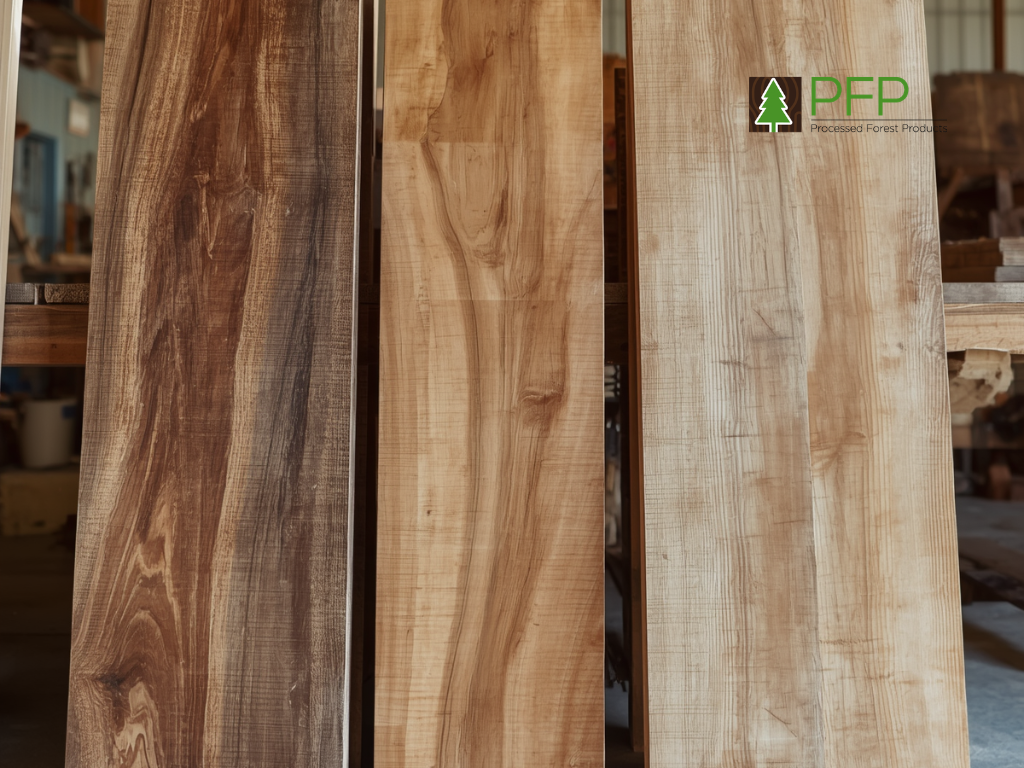
Timber Panels: Confirm Sizes, Finish and Manufacturing Details
Before ordering timber panels, confirm the application, finished dimensions, quantities, substrate, veneer species, grain direction, matching method and surface finish.
For larger walls, provide panel elevations rather than relying only on the overall wall size.
It is also worth confirming how corners, edges, doors, power outlets and access panels will be treated. These details can have a significant effect on the finished appearance.
Forest Products, based in Milperra in Sydney, currently supplies natural and reconstituted timber veneer, MDF, particleboard, plywood, doors and laminated panel products. Its published information also shows finished veneer panel sizes across a range of species and custom manufacturing capabilities for larger architectural applications.
For Sydney or Western Sydney projects, discussing these details with the supplier before manufacturing starts can help identify panel-size or veneer-matching considerations early.
Timber Panels: Request the Right Technical Information
The final step when choosing timber panels is to ask for documentation relevant to the actual project.
For a straightforward residential feature wall, the most important information may be veneer samples, substrate details, panel dimensions, finishing requirements and installation recommendations.
For commercial work, additional information may be required for fire-hazard properties, acoustic systems, sustainability requirements or other project specifications.
Forest Products states that it supplies FSC® and PEFC-certified boards and veneers across much of its range, subject to product availability, which may also be relevant where certified timber products are specified.
Where fire rated board, fire and smoke doors or other fire-related construction is involved, the responsible project professionals should confirm the required performance and supporting documentation before materials are ordered.
The best timber panels for a feature wall are therefore not simply the panels with the most attractive grain. They are the products that suit the design, substrate, size, environment, installation method and any technical requirements attached to the project.
If you are planning a residential or commercial feature wall, start with the wall dimensions and intended appearance, then discuss substrate, veneer, matching and manufacturing options with a timber panel supplier such as Forest Products. That provides a much stronger basis for selecting a panel system that looks considered and works with the rest of the interior.